
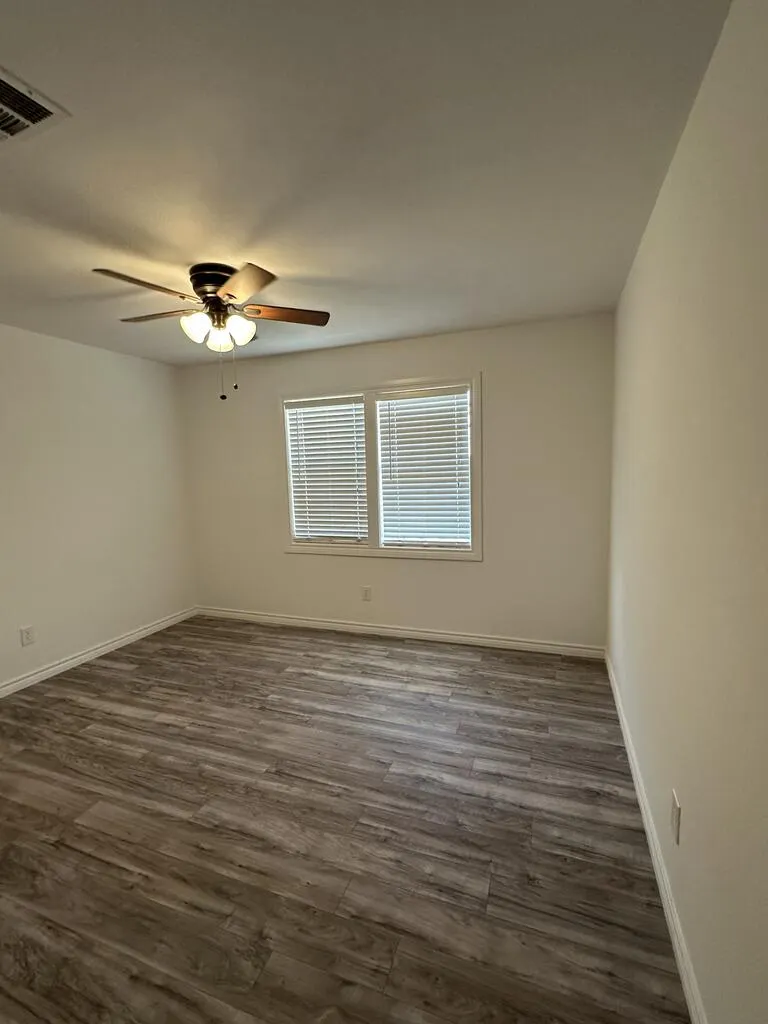
Address
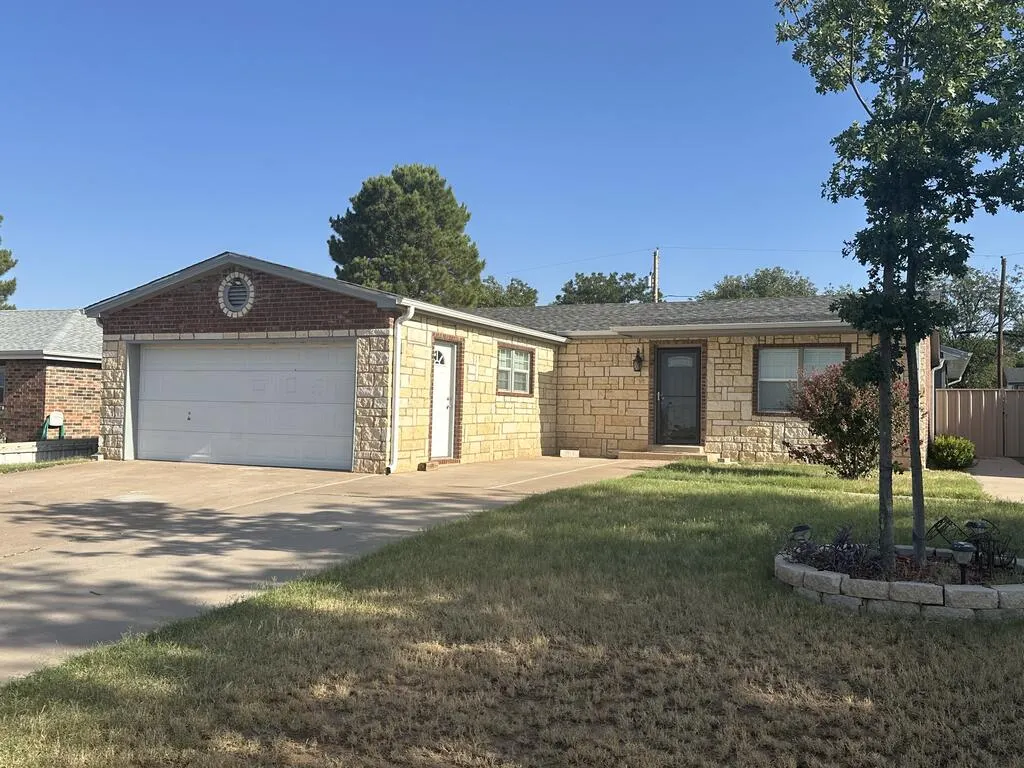
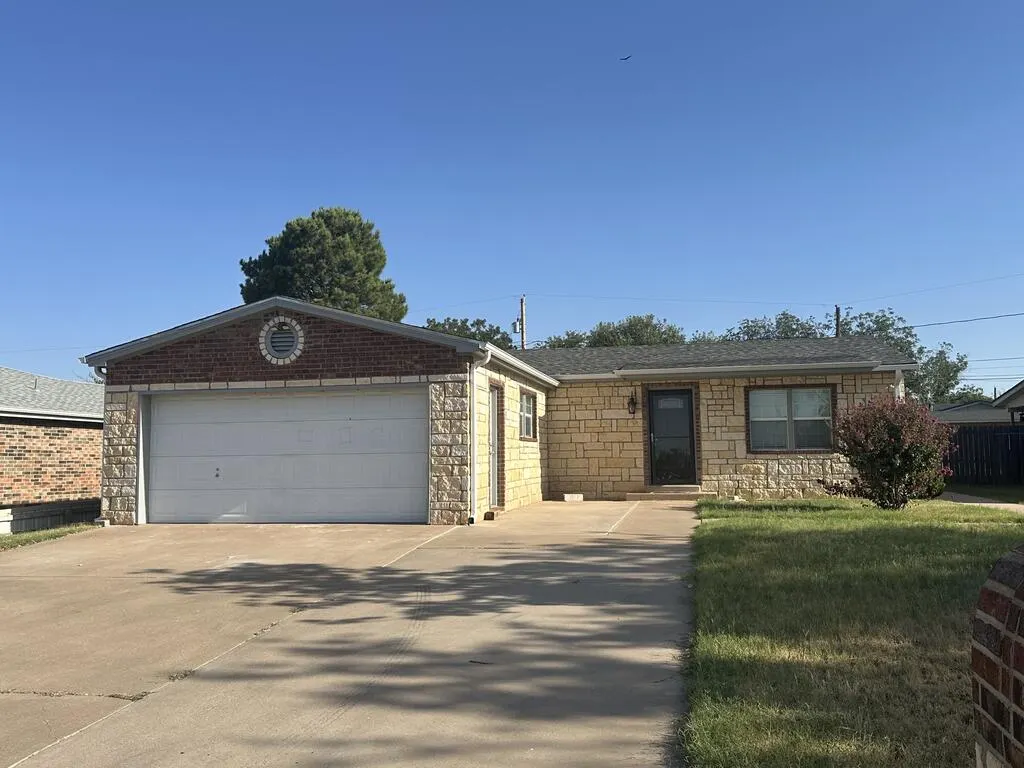
403 36th St, Snyder, TX
Price
$ 325,000
Property Attributes
- MLS#50097786
- TypeSingle Family
- Listing Status Active
- CountyScurry
- CitySnyder
- AreaSnyder
- NeighborhoodSunrise
- Zip79549
- StyleSingle Family Residence
- Year Built1982
- Taxes$ 4613
- Price$ 325,000
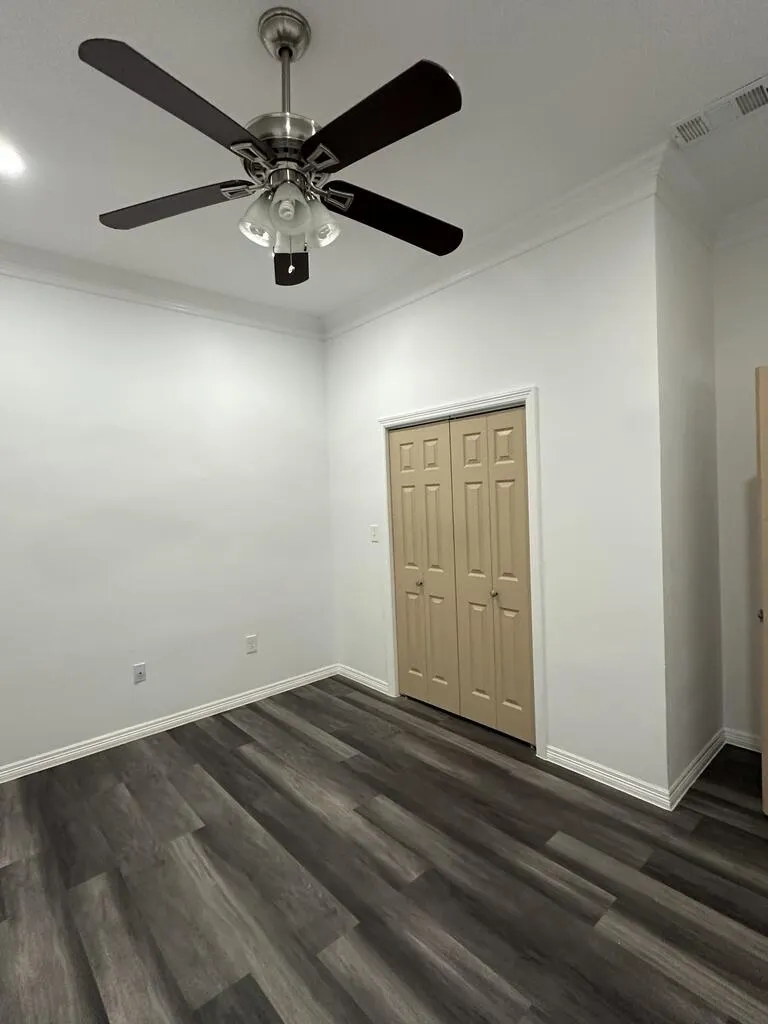
- Bedrooms5
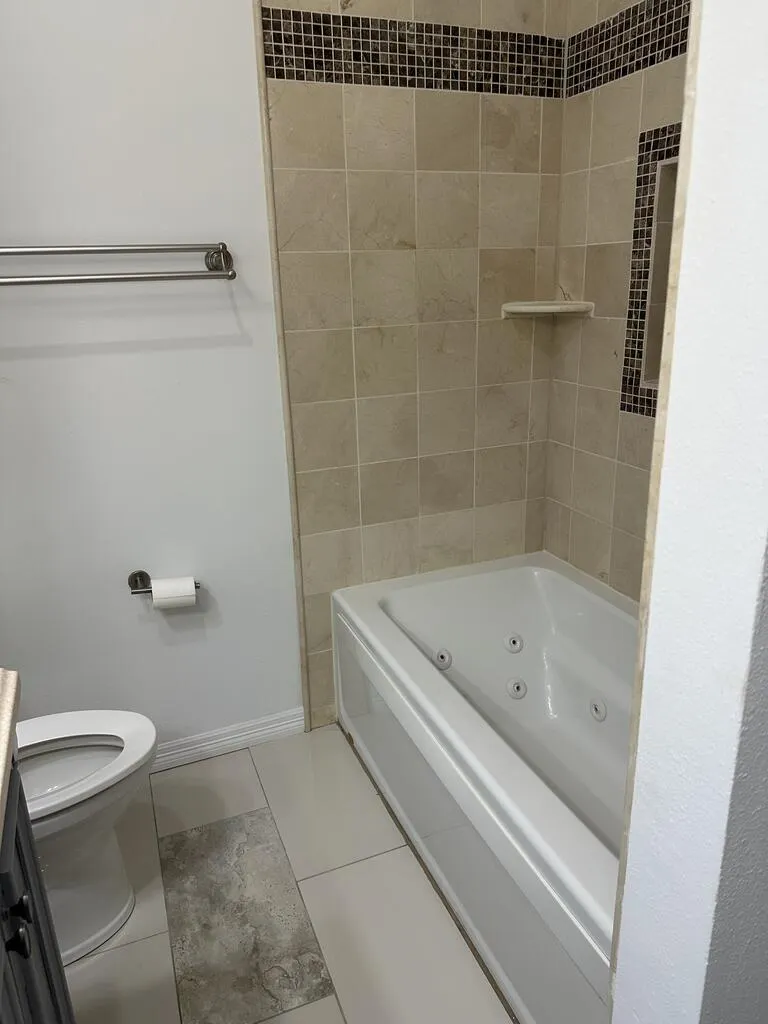
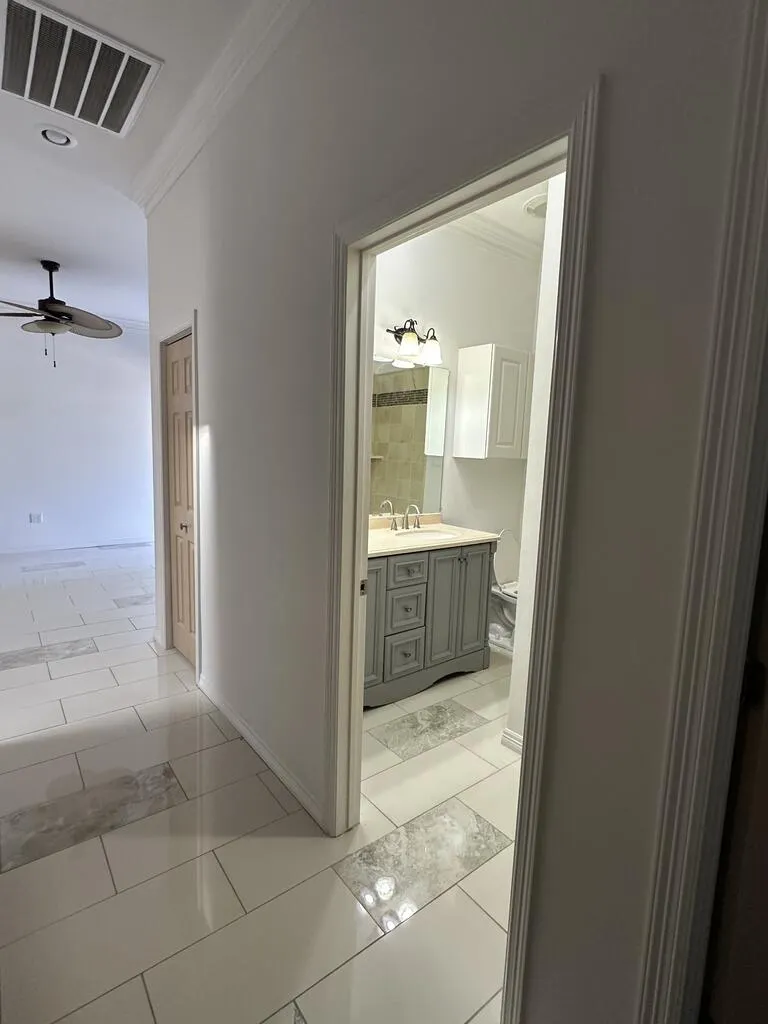
- Full Bathrooms3
- Half Bathrooms0
- Sqr Footage2274
- Lot Size0.21 Acres
Data Source:
Permian Basin BOR (PBBOR)
Property Description
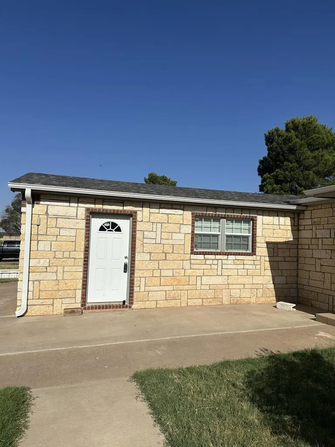
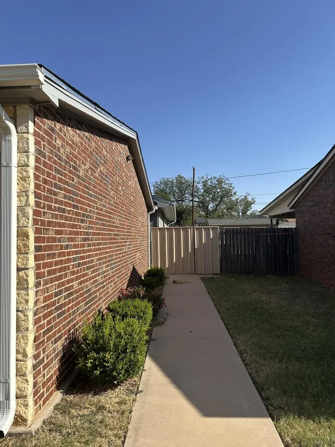
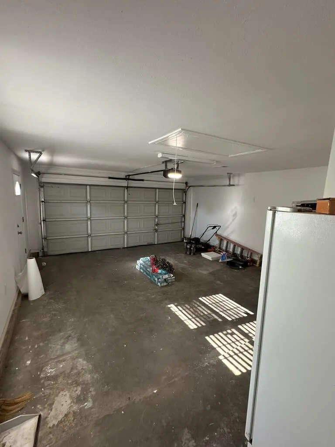
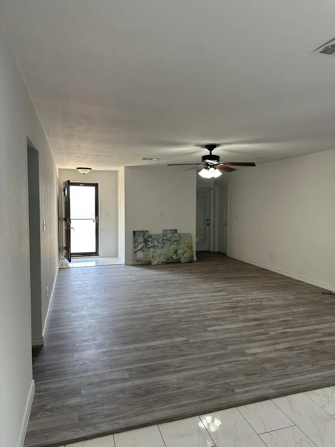
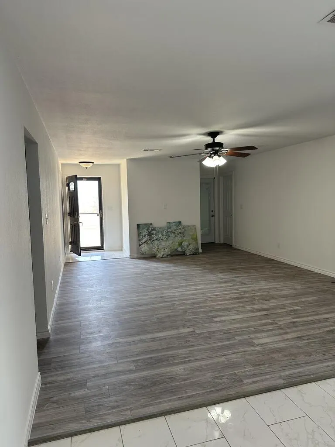
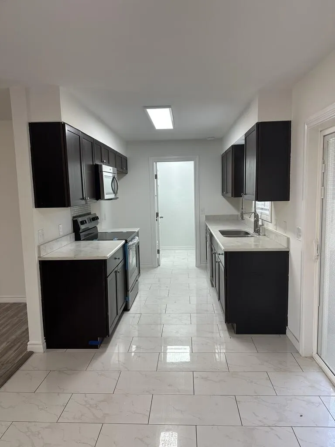
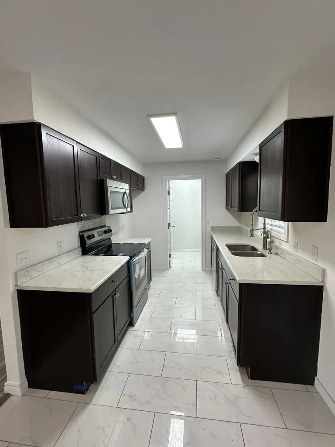
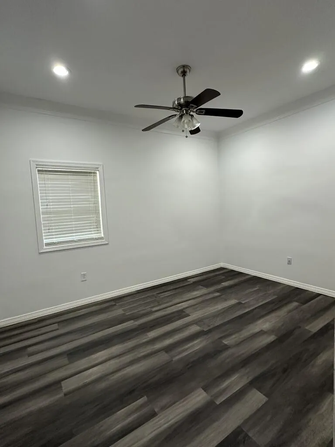
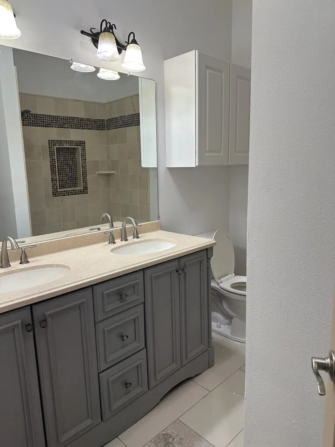
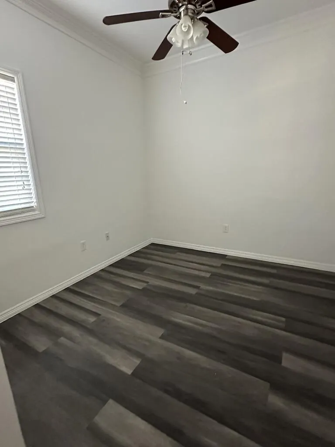
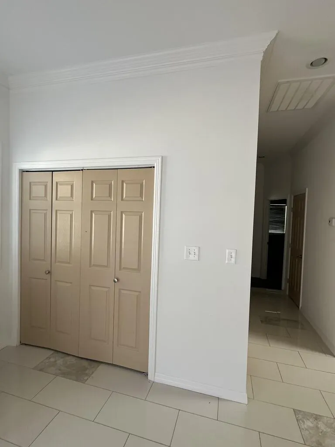
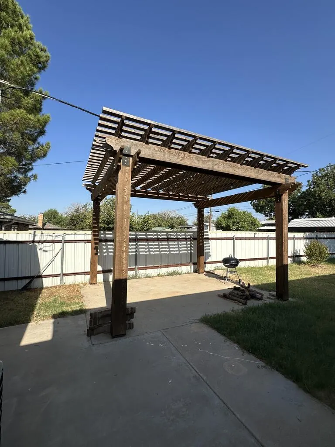
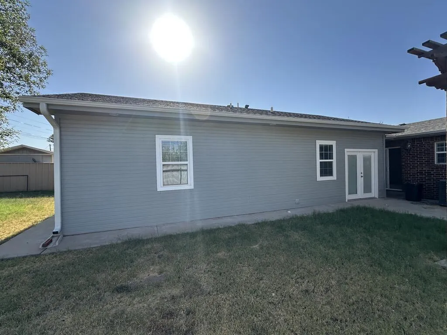
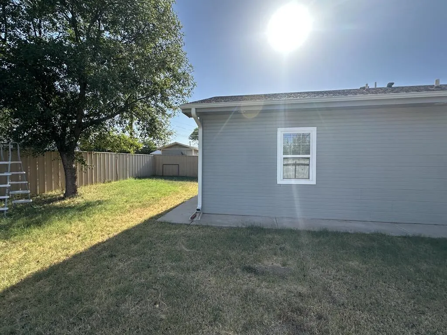
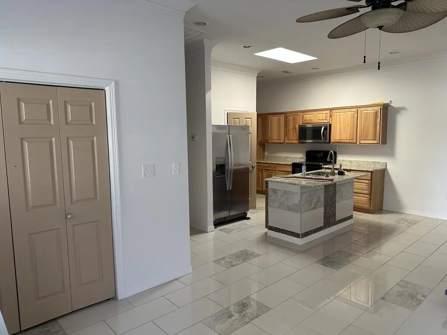
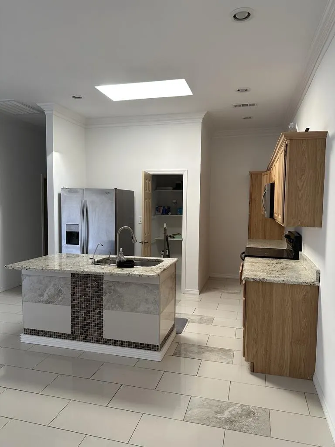
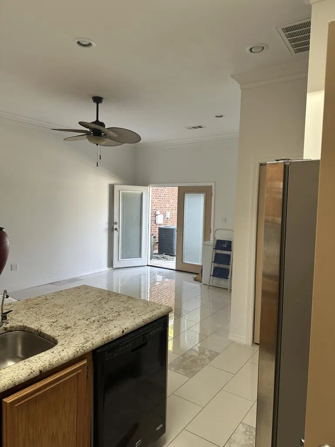
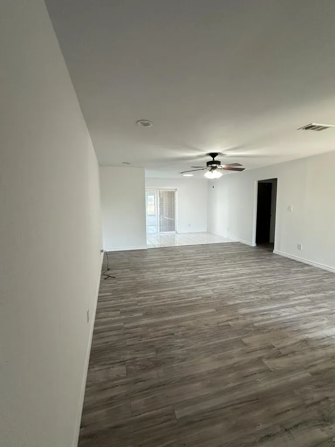
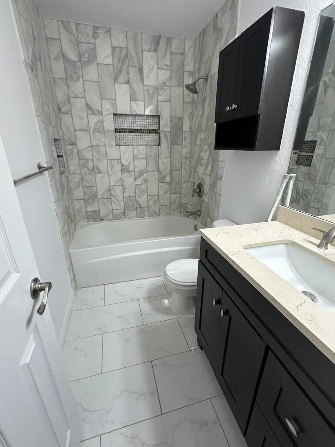
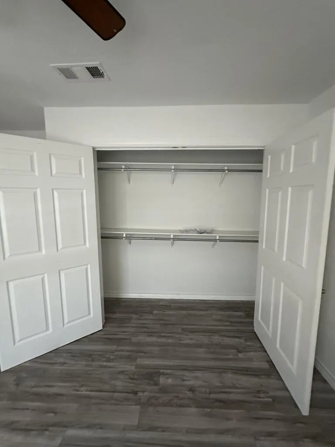
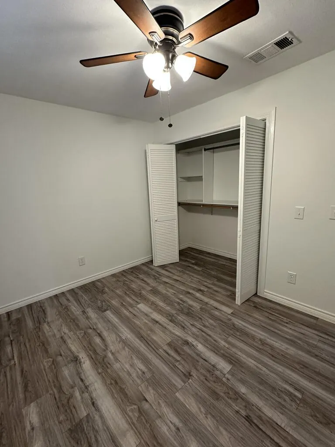
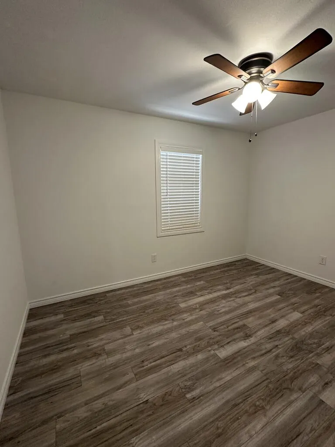
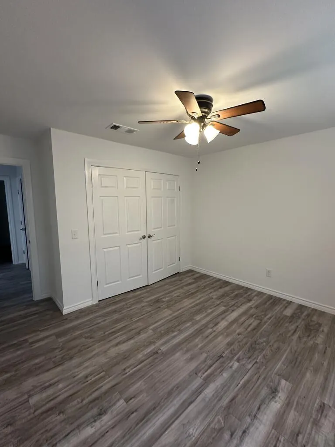
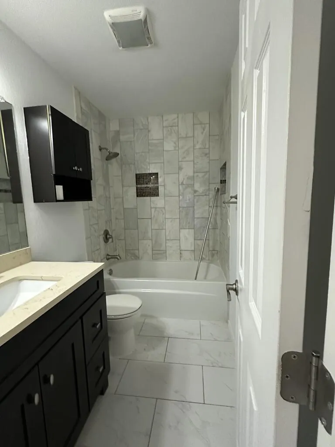
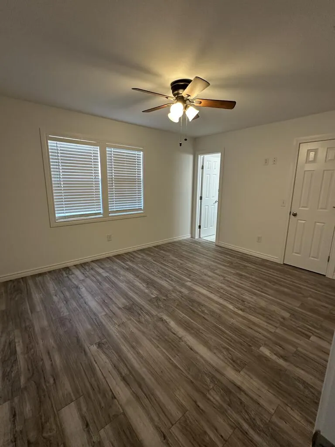
Two update homes on 1 property. This property features two complete homes. offering excellent flexibility for large family, rental income, or multi-generational living. Main home has 3 bed, two bath, second features 2 bed, 1 bath. Both homes have been completely updated with new everything and move in ready. Great opportunity to own 2 homes on 1 property.
| Elementary School | Middle School | High School |
|---|---|---|
| Snyder Elementary School | Snyder Middle School | Snyder High School |
| Price History | |
|---|---|
| 8/24/2026 | Listed $325,000 |
General Features
| Heating | Central |
|---|---|
| Cooling | Central Air |
| Roof | Composition |
| Construction Materials | Brick Veneer,Frame,Wood Siding |
| Levels | One |
| Property Subtype | Single Family Residence |
| Parcel Number | 17477 |
| County | Scurry |
| Property Type | Residential |
| HOA | false |
| Attached Garage | true |
| Subdivision Name | Sunrise |
| Garage Y/N | true |
| Status | Active |
| City | Snyder |
| MLS Area | Snyder |
| Carport Y/N | false |
| Tax Annual Amount | 4613.81 |
| Showing Instructions | Call Listing Office |
| Building Area Units | Square Feet |
| Living Area Units | Square Feet |
| Standard Status | Active |
| Occupancy Type | Vacant |
| Legal Description | LB B2 SUNRISE 2 |
| Freehold | BBO,IDX |
| High School | Snyder |
| High School District | Snyder |
| Lot Size Units | Square Feet |
| Lot Size Square Feet | 9147.6 |
| Elementary School | Snyder |
| Middle/Junior High School | Snyder |
| Virtual Tour | https://tour.usamls.net/403-36th-St-Snyder-TX-79549/unbranded |
| Middle/Junior School District | Snyder |
| Elementary School District | Snyder |
| Appliances | Multiple Water Heaters,Electric Dryer |
| Garage Spaces | 2 |
| Pool Features | None |
| Year Built | 1982 |
| Energy Efficient | Other |
| Full Baths | 3 |
| Spa Features | Bath |
Interior Features
| Interior Amenities | In-Law Floorplan,Ceiling Fan(s) |
|---|---|
| Air Conditioning Y/N | true |
| Heating Y/N | true |
| Fireplace Y/N | false |
| LivingAreaSource | Owner |
| Fireplace Features | None |
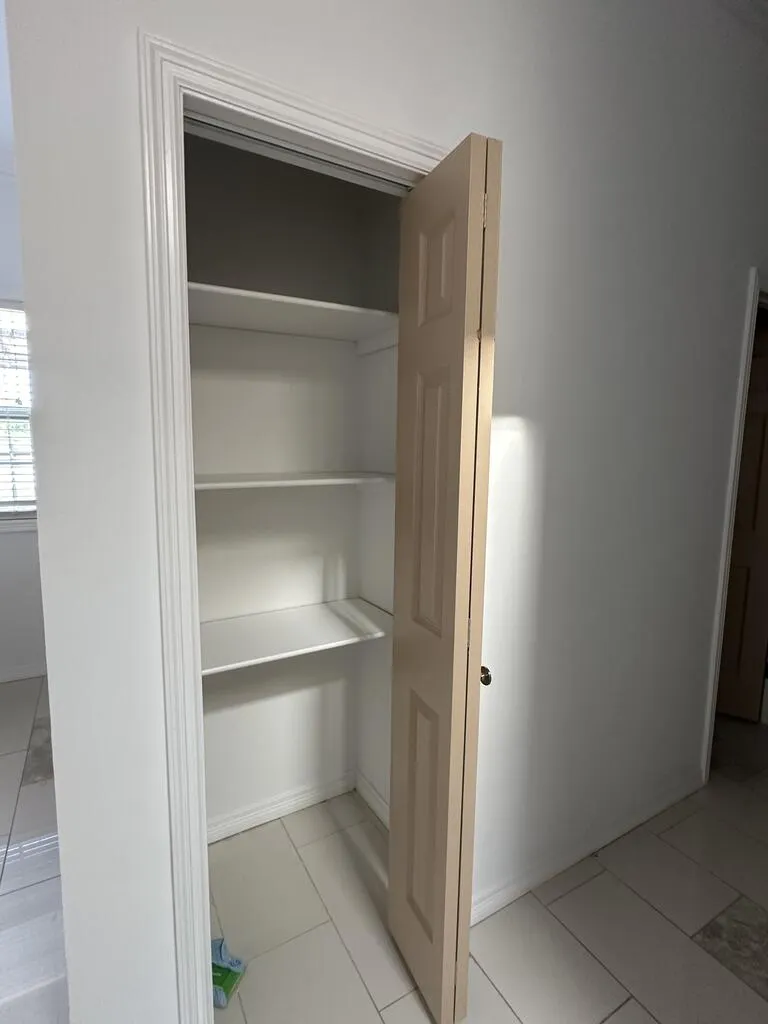
| Laundry Features | Laundry Closet |
| Total Bedrooms | 5 |
| Total Baths | 3 |
| Dining Room Features | Other-See Remarks |
| Primary Bedroom Features | Separate Closets,Sequestered Master |
| Kitchen Features | Breakfast |
Exterior Features
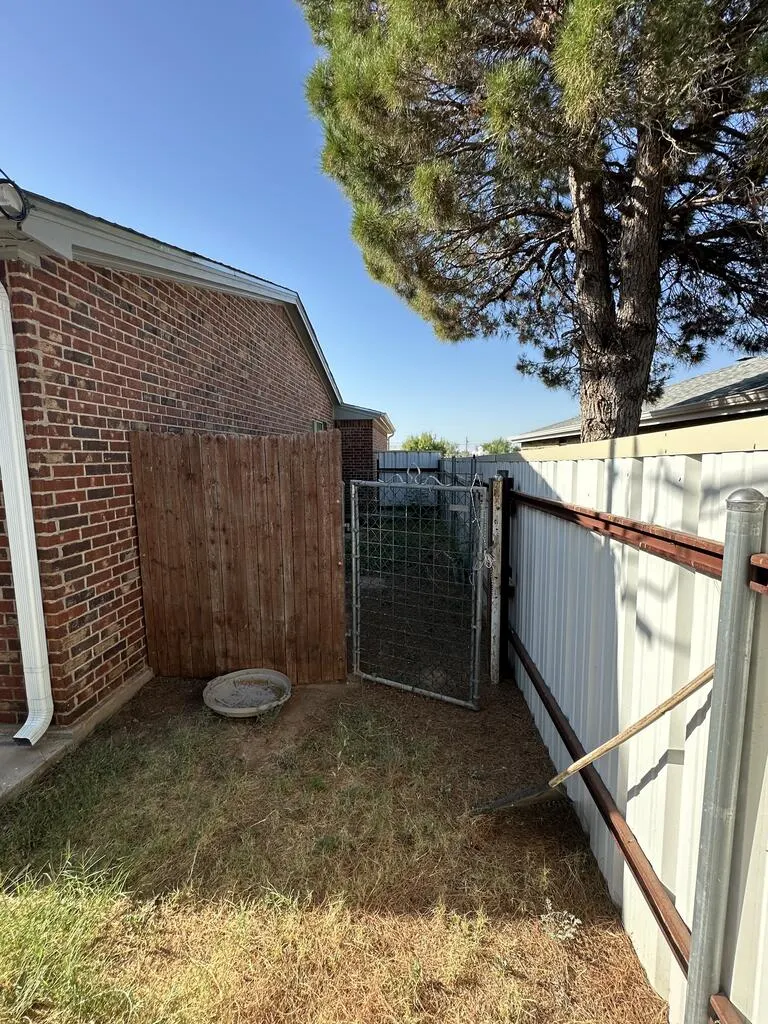
| Fencing | Metal |
|---|---|
| Parking Features | Auto Garage Opener,Attached |
| Water Source | Public |
| Foundation Details | Slab |
| Spa | true |
| Building Area Total | 3239 |
| Road Surface Type | Paved |
| Lot Features | Other-See Remarks |
| Lot Size Area | 9147.6 |
| Lot Size Acres | 0.21 |
| Total Parking | 2 |
| Covered Spaces | 2 |
Amenities
- Foreclosure
- Views
- Short Sale
- New Construction
- Adult 55+
- Lease To Own
- No HOA Fees
- Furnished
- Primary On Main
- Air Conditioning
- Seller Finance
- Green
- Fixer Upper
- Horse
- Golf
- Fireplace
- Deck
- Garage
- Basement
- Pool
Property vs Single Family Average in 79549
Price
Taxes
Year Built
In The Neighborhood
Seller Financing
San Antonio
$ 157,000
- Type
- Single Family
- Size
- 955 SqFt
- Rooms
- 3 Beds + 1 Baths
eXp Realty 888-519-7431
Open House
San Antonio
$ 209,999
- Type
- Single Family
- Size
- 1,160 SqFt
- Rooms
- 3 Beds + 2.5 Baths
eXp Realty 888-519-7431
San Antonio
$ 153,000
- Type
- Single Family
- Size
- 1,344 SqFt
- Rooms
- 3 Beds + 2 Baths
Keller Williams Heritage 210-493-3030
San Antonio
$ 160,000
- Type
- Single Family
- Size
- 1,044 SqFt
- Rooms
- 3 Beds + 2 Baths
Stetsn Real Estate 210-396-3449
San Antonio
$ 160,000
- Type
- Single Family
- Size
- 1,008 SqFt
- Rooms
- 3 Beds + 2 Baths
Wiglesworth Properties 210-789-0690
San Antonio
$ 180,000
- Type
- Single Family
- Size
- 1,328 SqFt
- Rooms
- 3 Beds + 2 Baths
Keller Williams Legacy 210-482-3200
San Antonio
$ 139,000
- Type
- Single Family
- Size
- 1,353 SqFt
- Rooms
- 2 Beds + 2 Baths
David Karras Real Estate Solutions 210-319-9713
Reduced
Boerne
$ 370,000
- Type
- Single Family
- Size
- 1,510 SqFt
- Rooms
- 2 Beds + 1 Baths
Real Broker, LLC 855-450-0442
 © 2026 North Texas Real Estate Information Systems, Inc. All rights reserved. Disclaimer: All information deemed reliable but not guaranteed and should be independently verified. All properties are subject to prior sale, change or withdrawal. Neither listing broker(s) nor Central Texas shall be responsible for any typographical errors, misinformation, misprints and shall be held totally harmless. The database information herein is provided from and copyrighted by the North Texas Real Estate Information
 Information provided courtesy of LERA MLS. IDX information is provided exclusively for consumers' personal, non-commercial use and may not be used for any purpose other than to identify prospective properties consumers may be interested in purchasing. Information is believed to be accurate but not guaranteed. Provided courtesy of LERA MLS. Copyright 2026 LERA MLS, All Rights Reserved. Data last updated September 15, 2026 7:54 PM UTC
 Central Texas MLS | Four Rivers Association of REALTORS® All information deemed reliable but not guaranteed. All properties are subject to prior sale, change or withdrawal. Neither listing broker(s) or information provider(s) shall be responsible for any typographical errors, misinformation, misprints and shall be held totally harmless. Listing(s) information is provided for consumer's personal, non-commercial use and may not be used for any purpose other than to identify prospective properties
 Permian Basin Board of REALTORS® All information deemed reliable but not guaranteed. All properties are subject to prior sale, change or withdrawal. Neither listing broker(s) or information provider(s) shall be responsible for any typographical errors, misinformation, misprints and shall be held totally harmless. Listing(s) information is provided for consumer's personal, non-commercial use and may not be used for any purpose other than to identify prospective properties consumers may be interested
